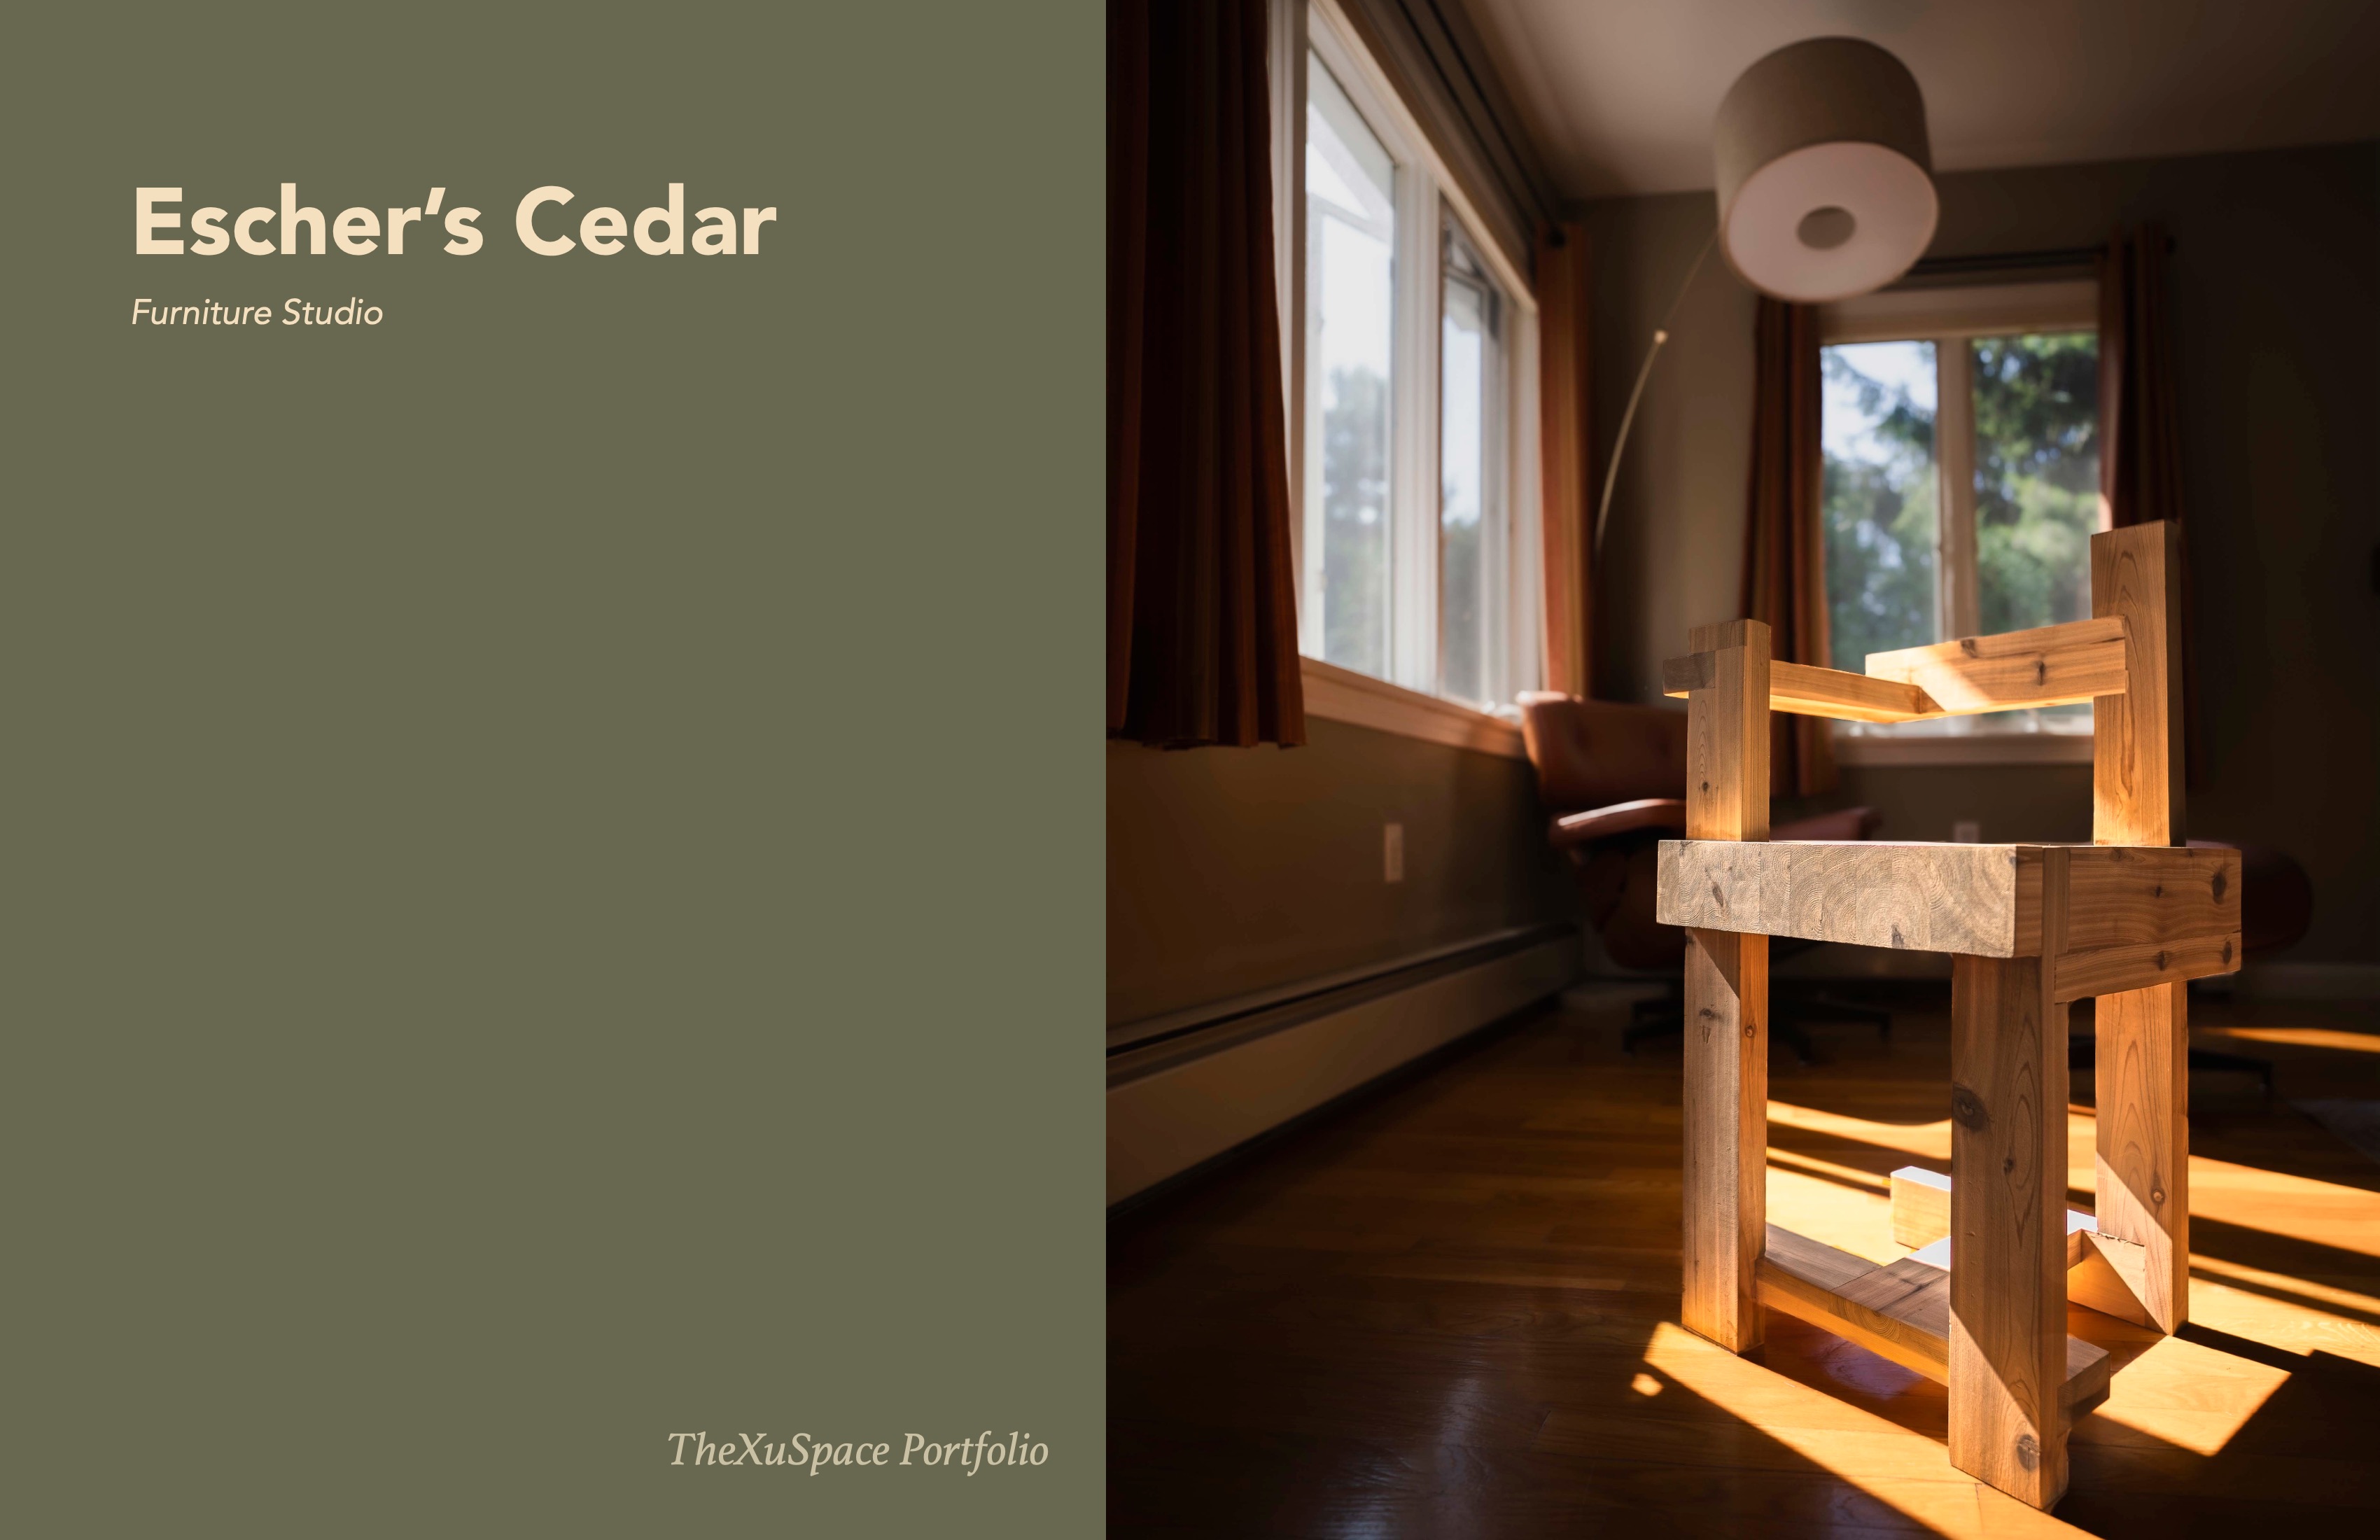
Four projects, one throughline: reuse over replacement.
Scroll through — the visual on the left tracks whichever project is in view.
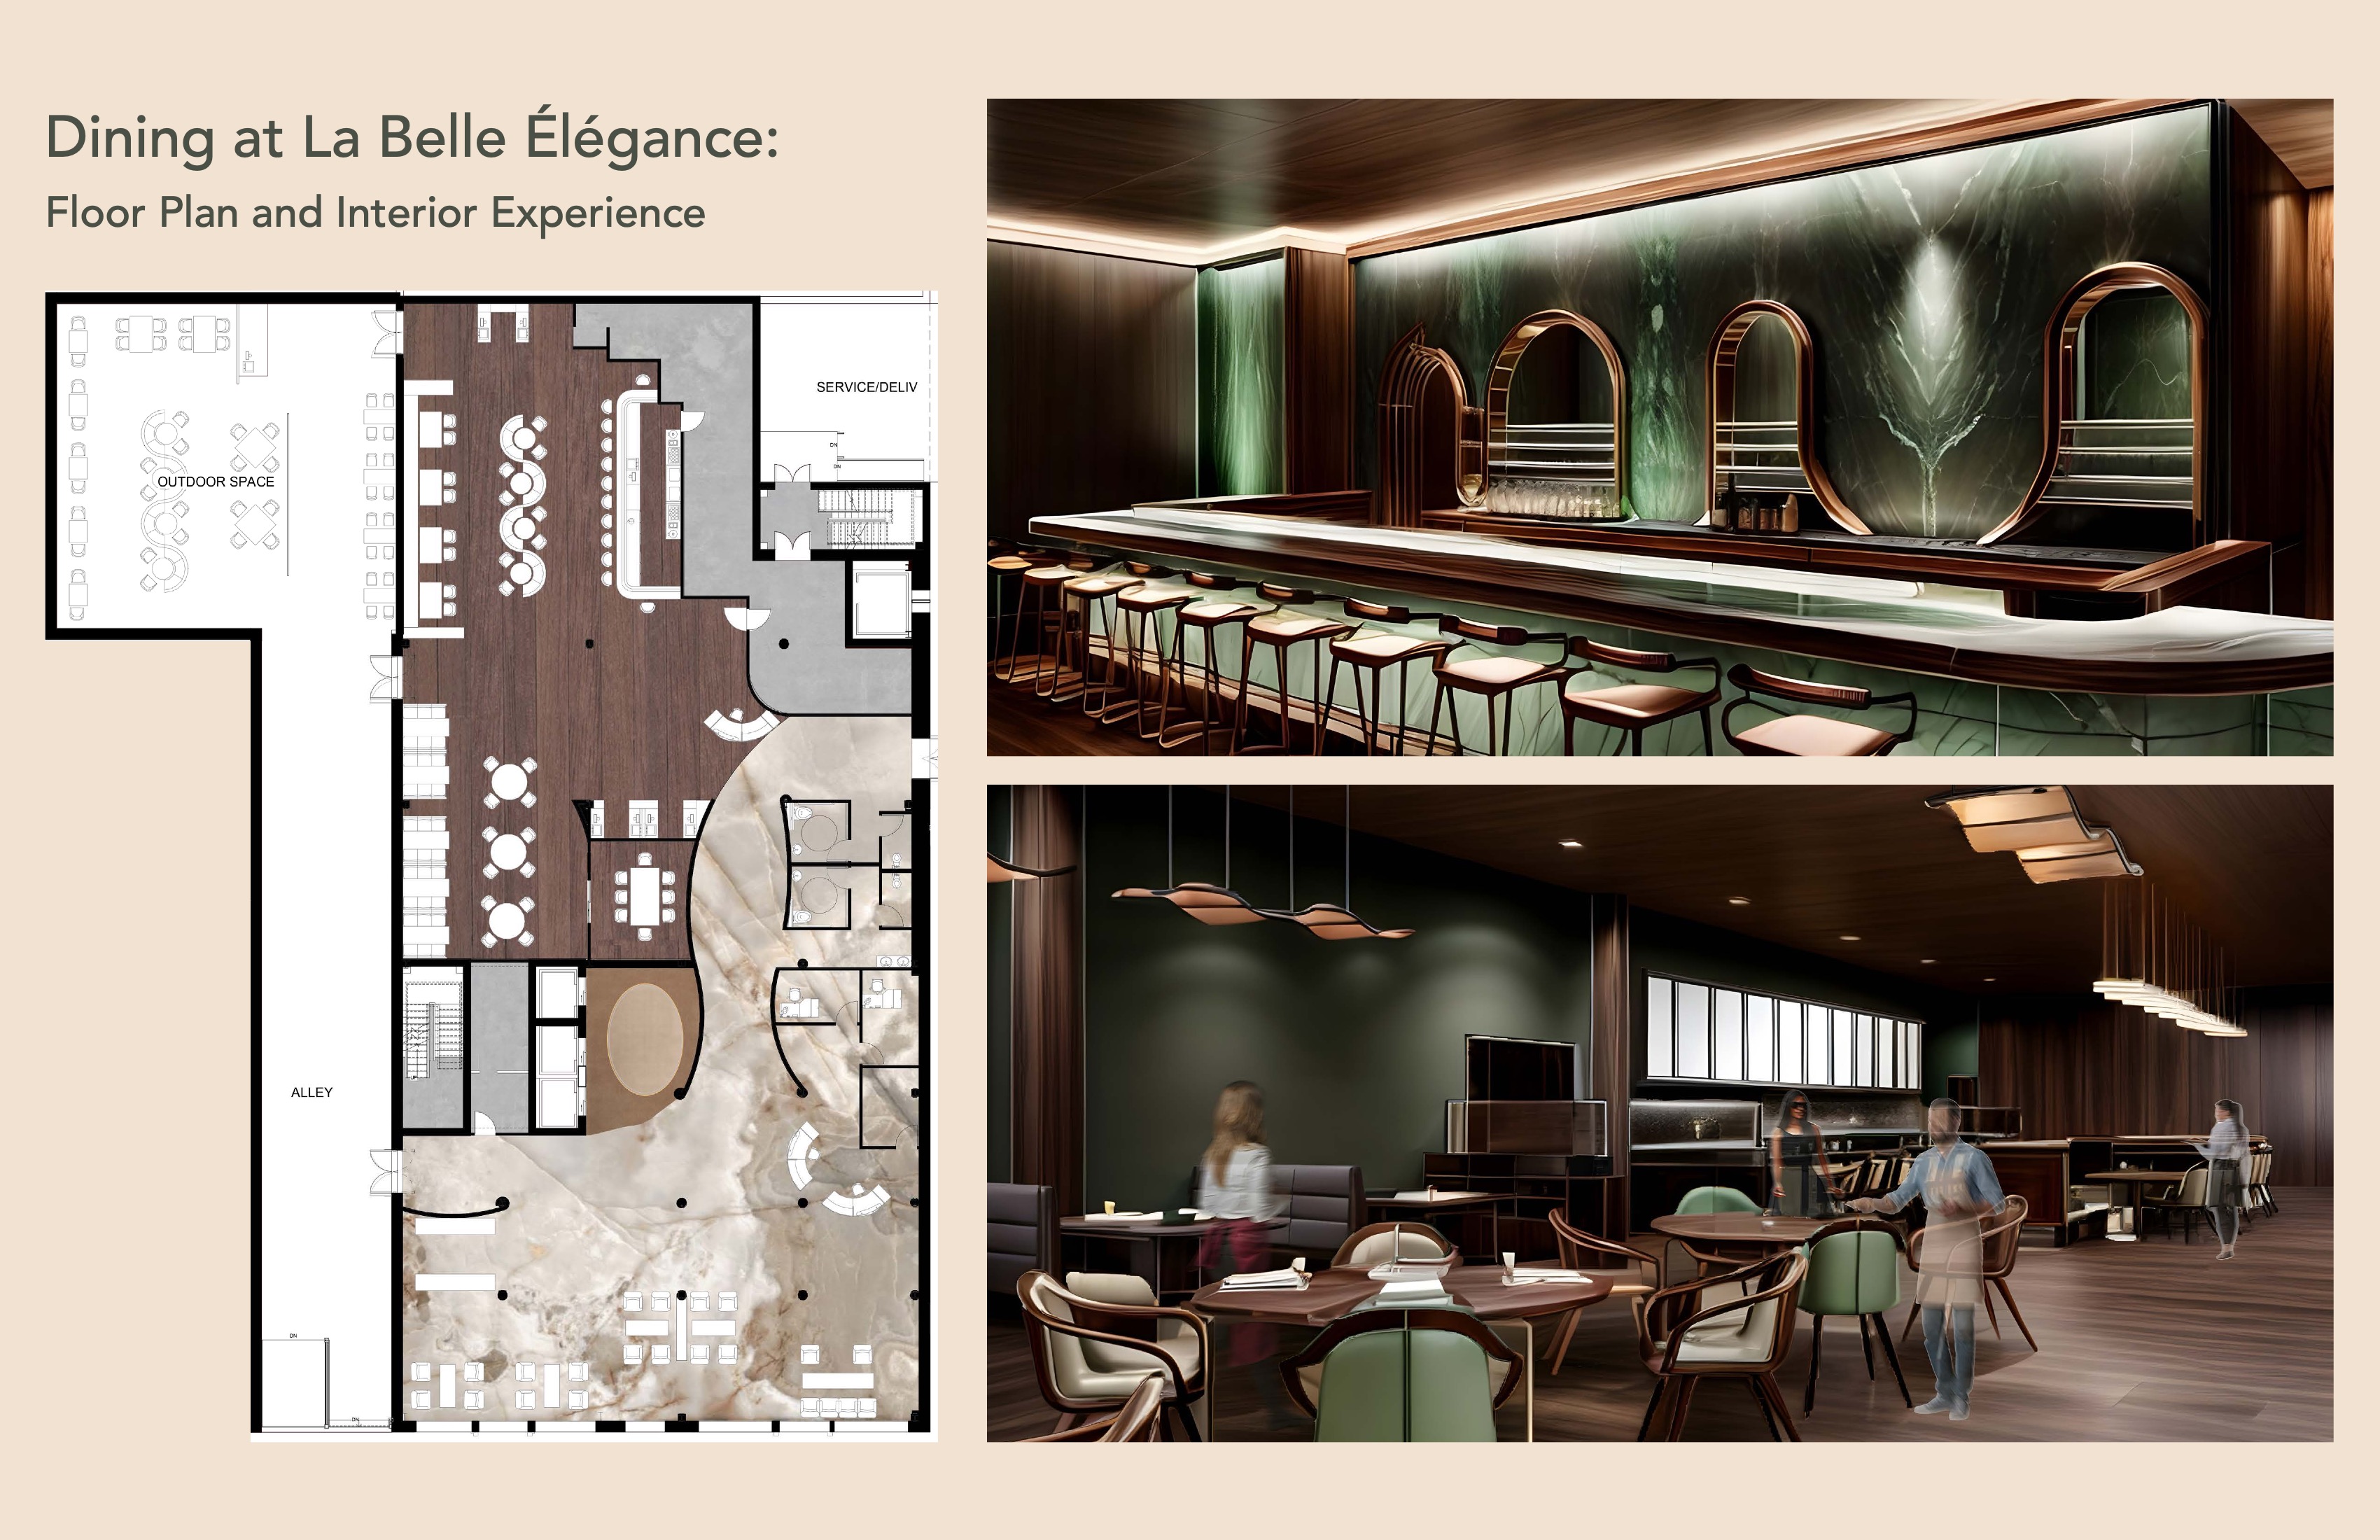
La Belle Élégance
An adaptive reuse project transforming the historic Berger Building in Old City Philadelphia. The core objective is adaptive reinterpretation: merging the building's early-20th-century industrial heritage with the demands of luxury hospitality, anchored by a French-inspired restaurant and bar.
Material palette: dark walnut, Calacatta mint marble, white marble, antique brass.
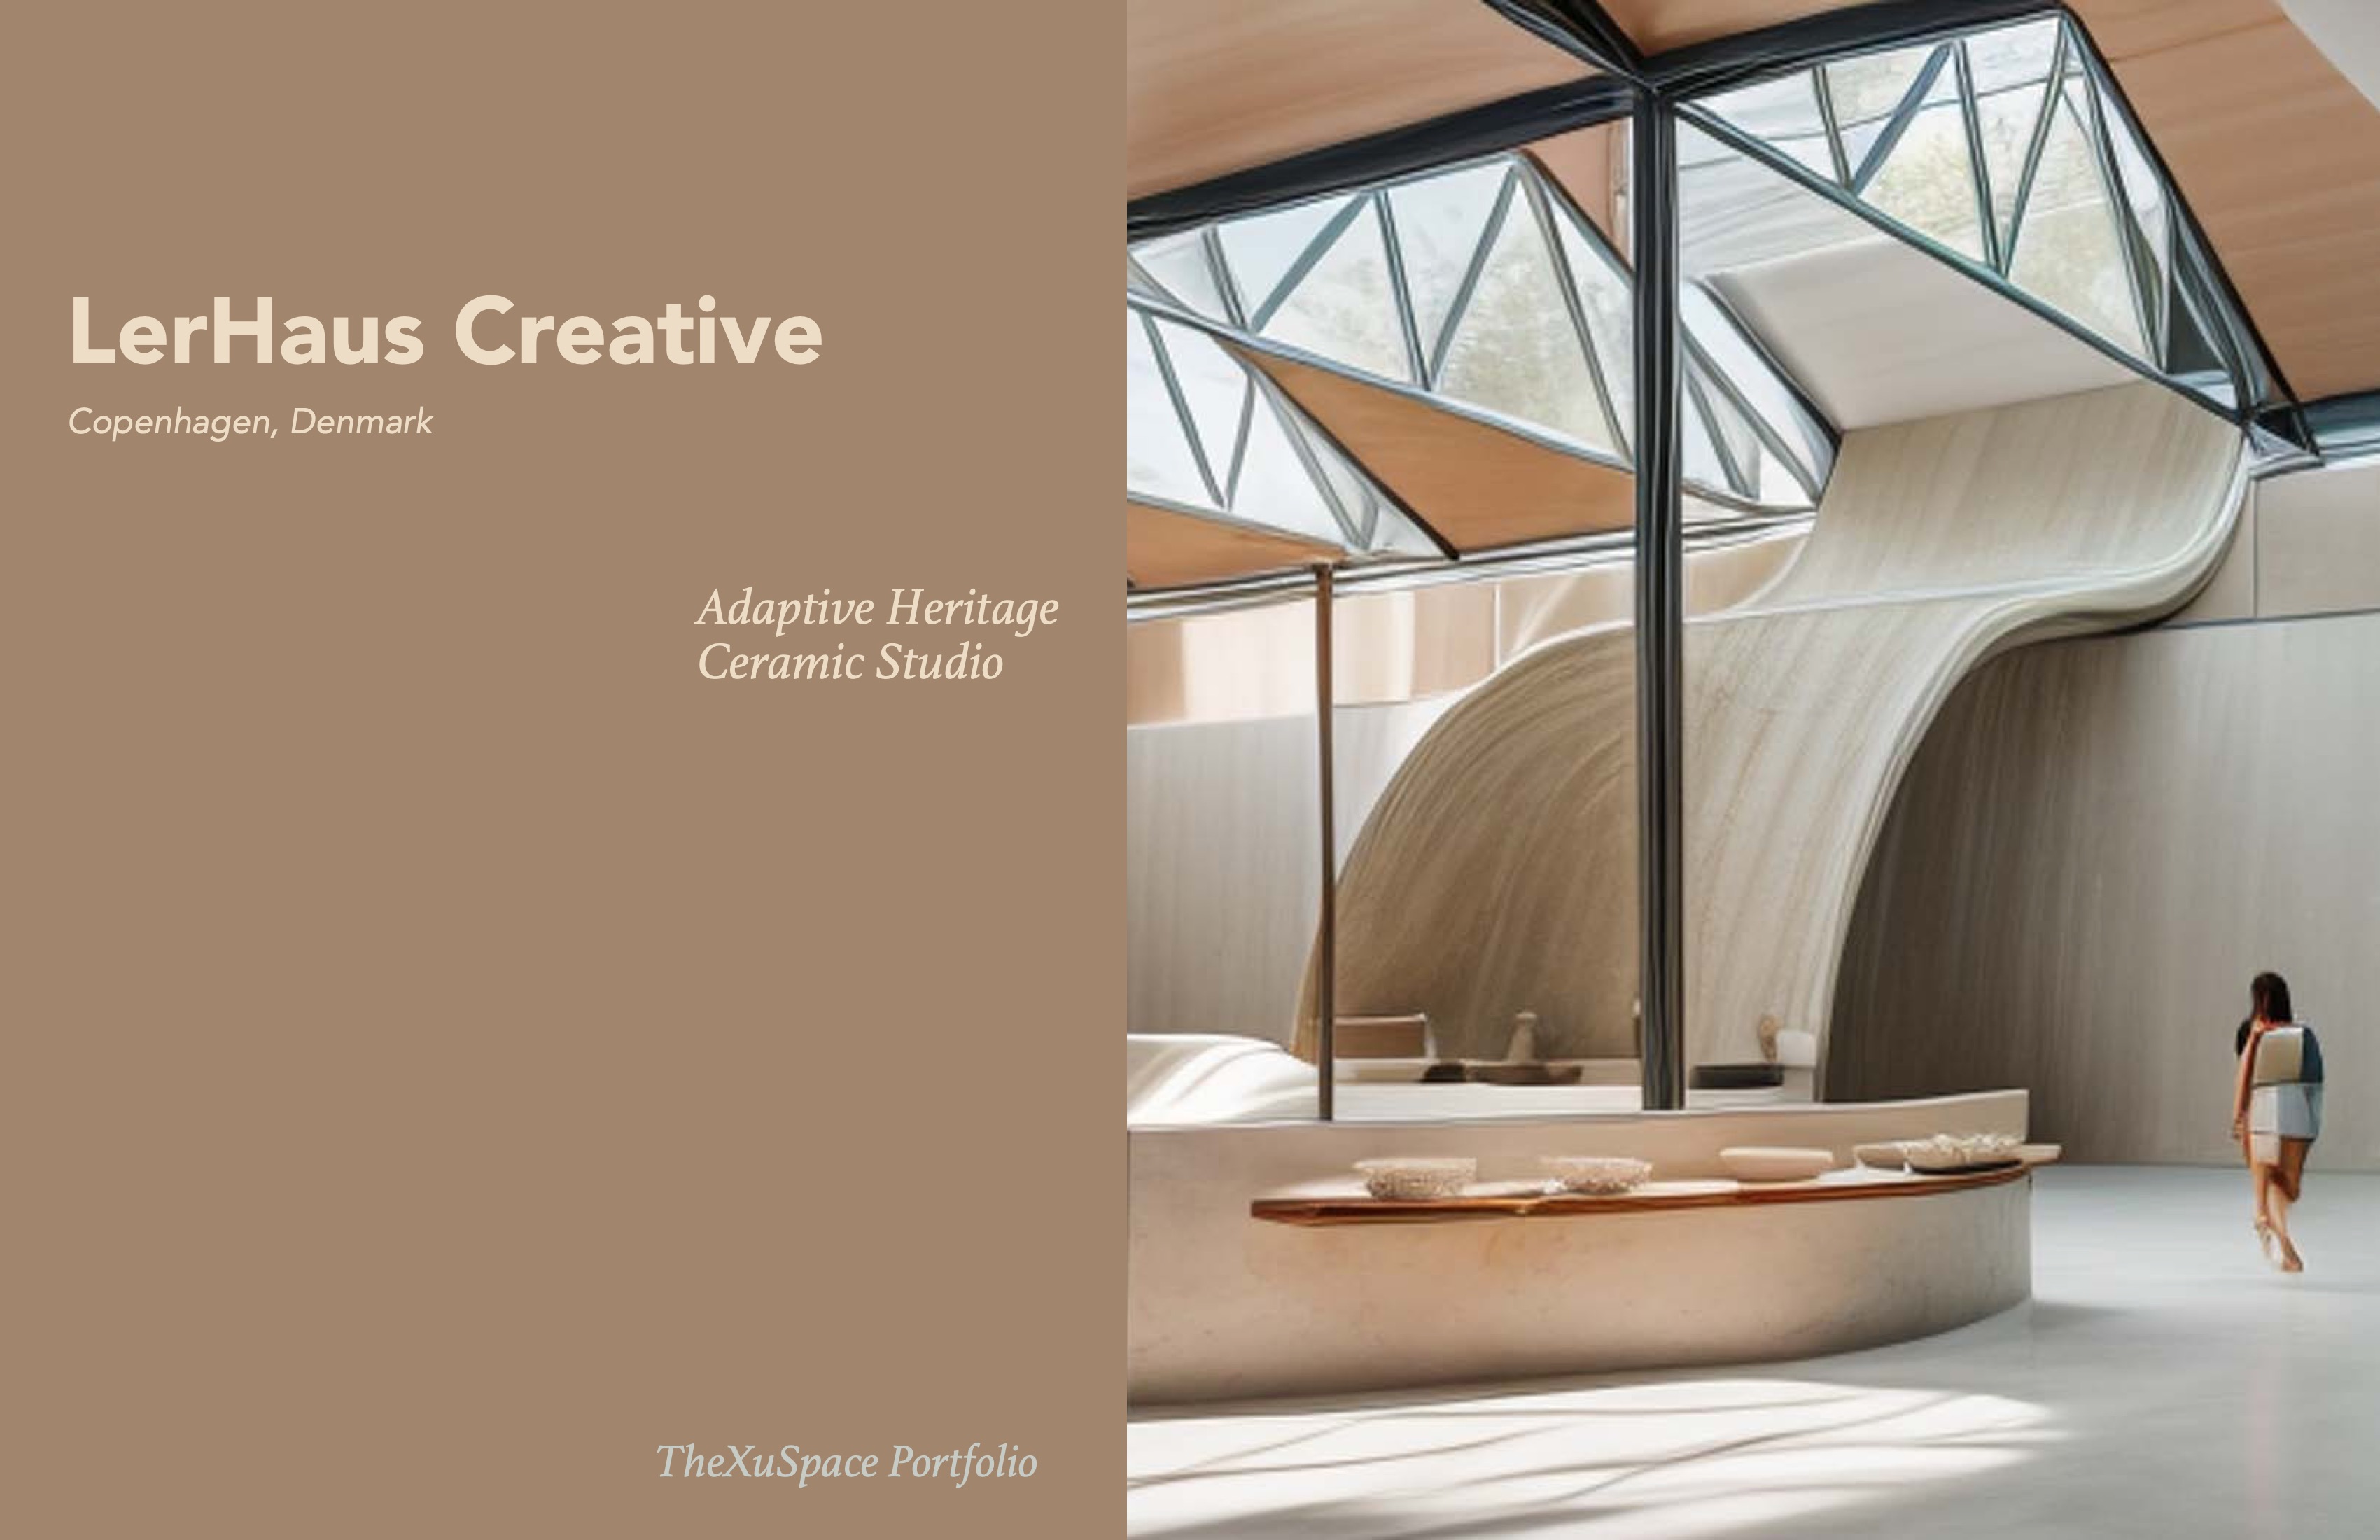
LerHaus Creative
An adaptive reuse project transforming an 18th-century former train depot into a contemporary mixed-use facility — a public gallery and café below, private artist residency and studios above. Defined by the "Cascade" installation: a sculptural fixture that doubles as the building's primary rainwater collector.
Material palette: oak wood, concrete, frosted glass, clay plaster.
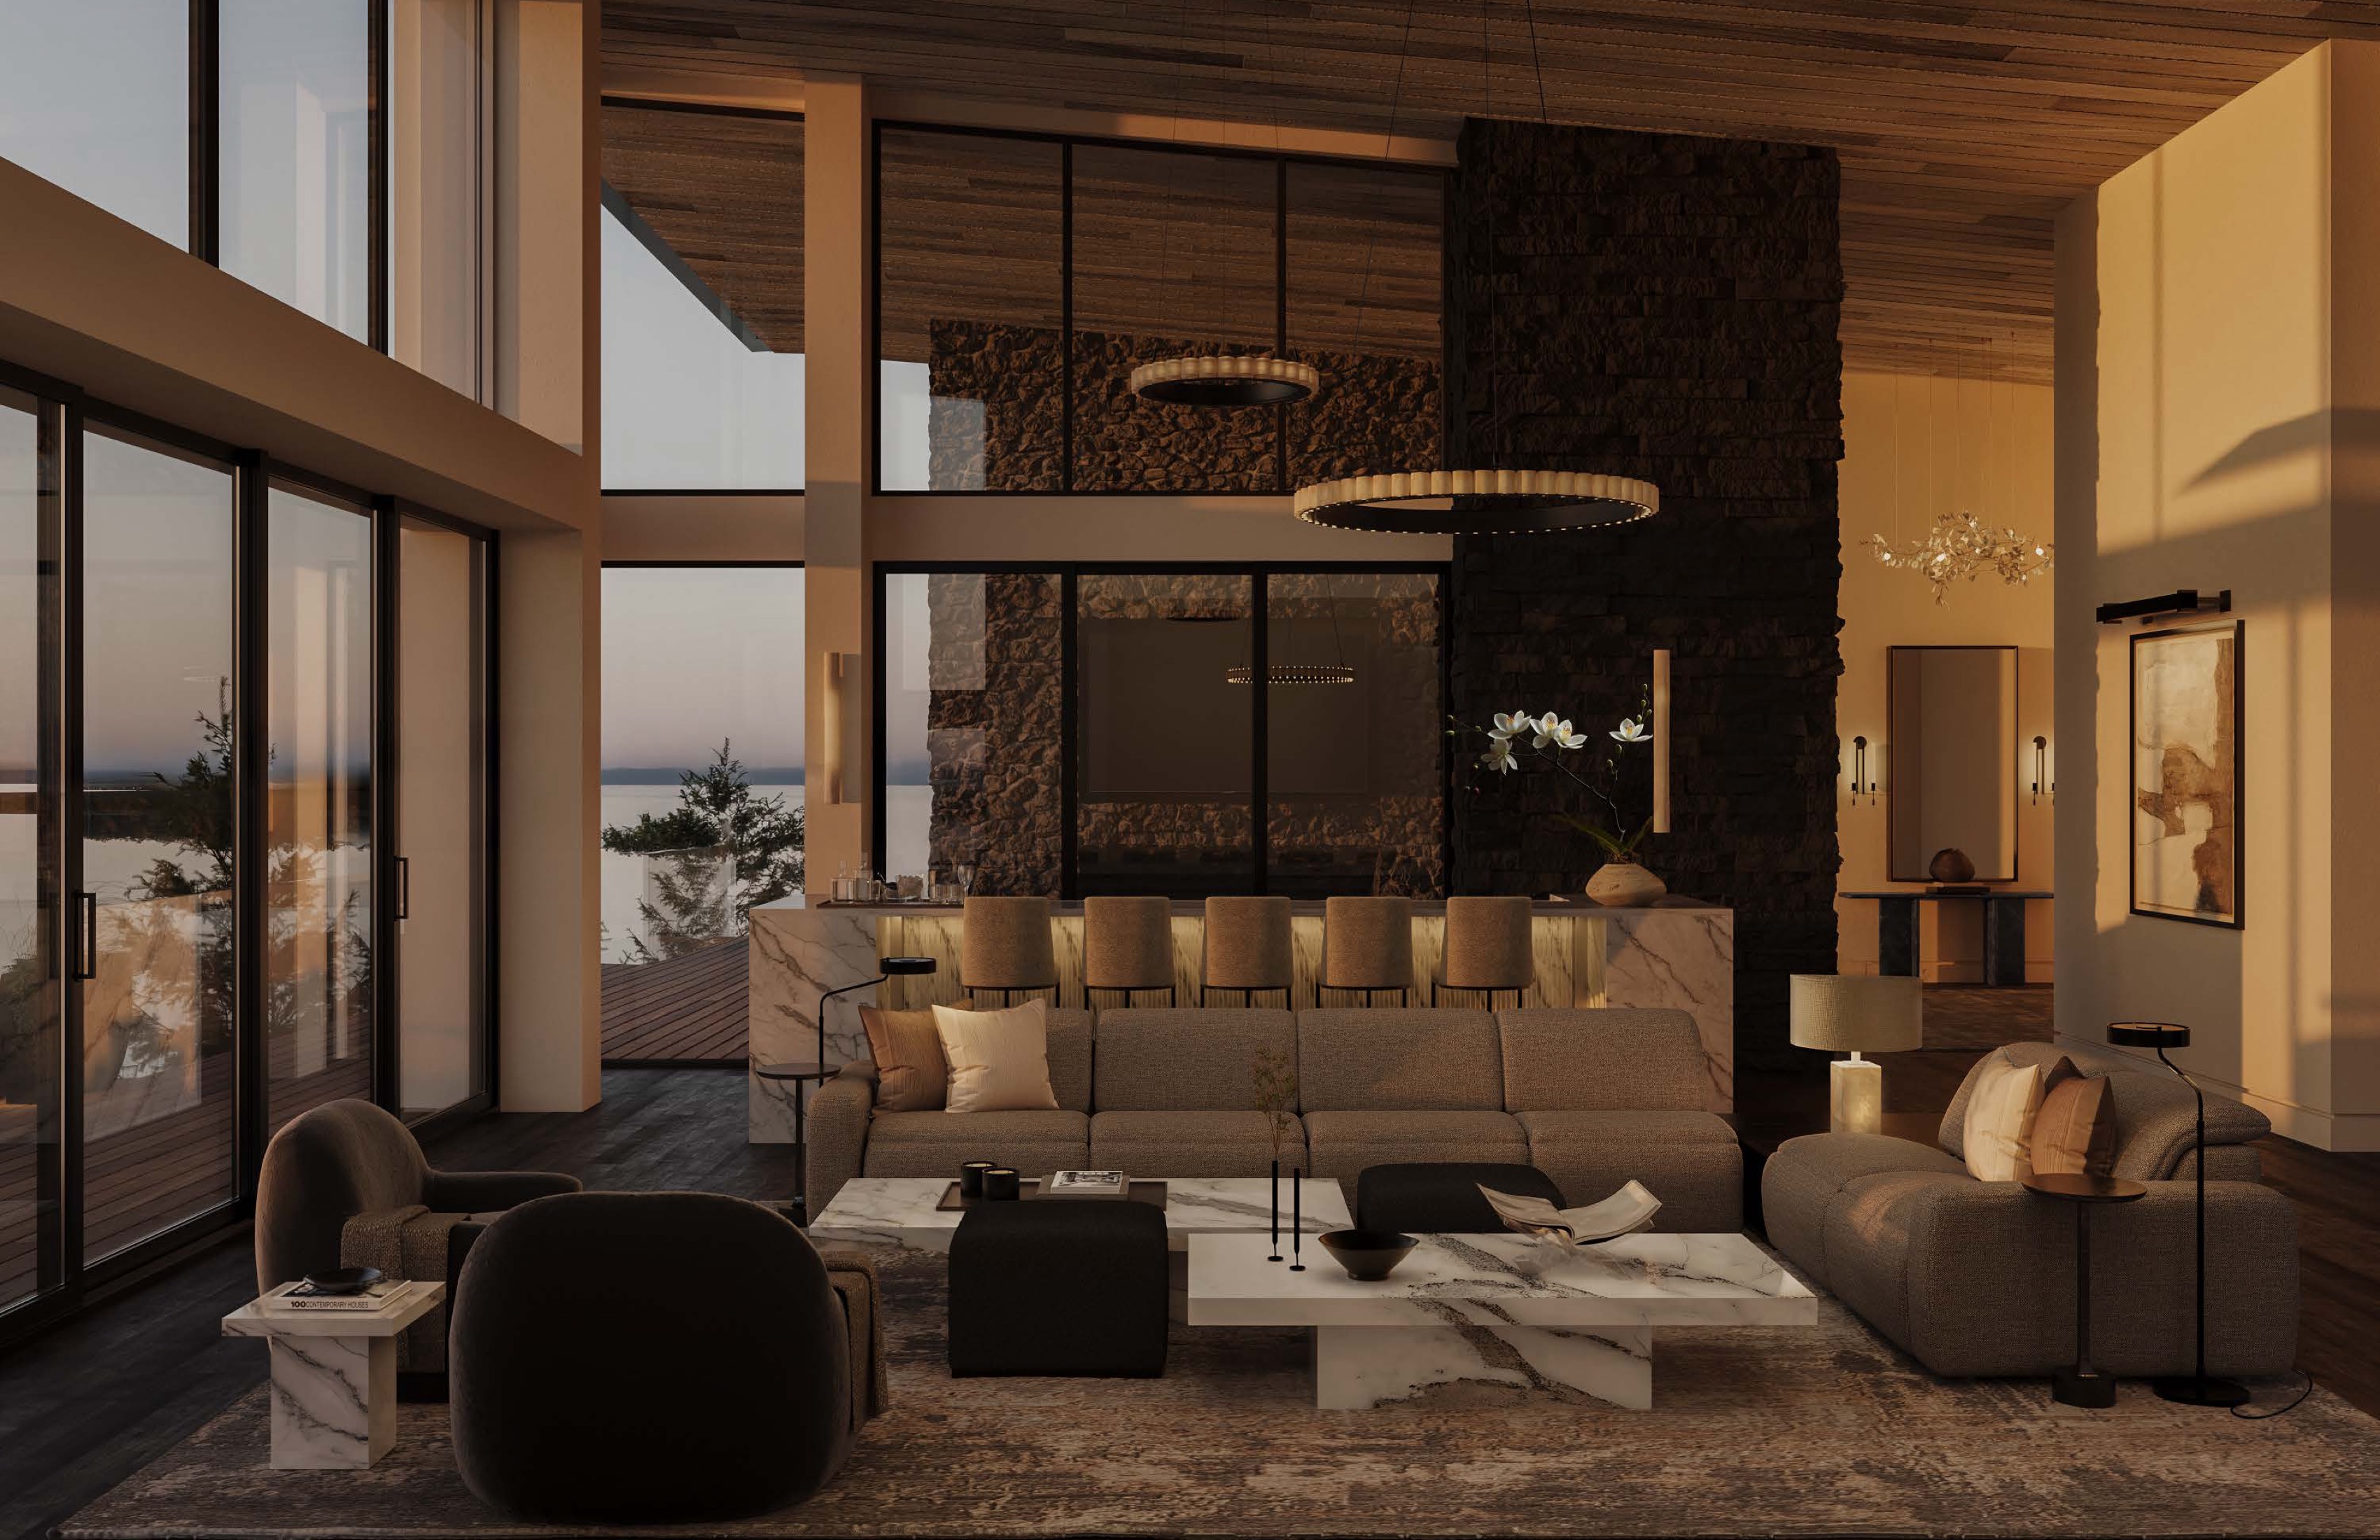
RH Residential Design
Selected project assisting a senior designer on floorplans, elevations, and renderings for a private residential commission. Environment-led material and architecture selections tie the interior directly to its coastal site.
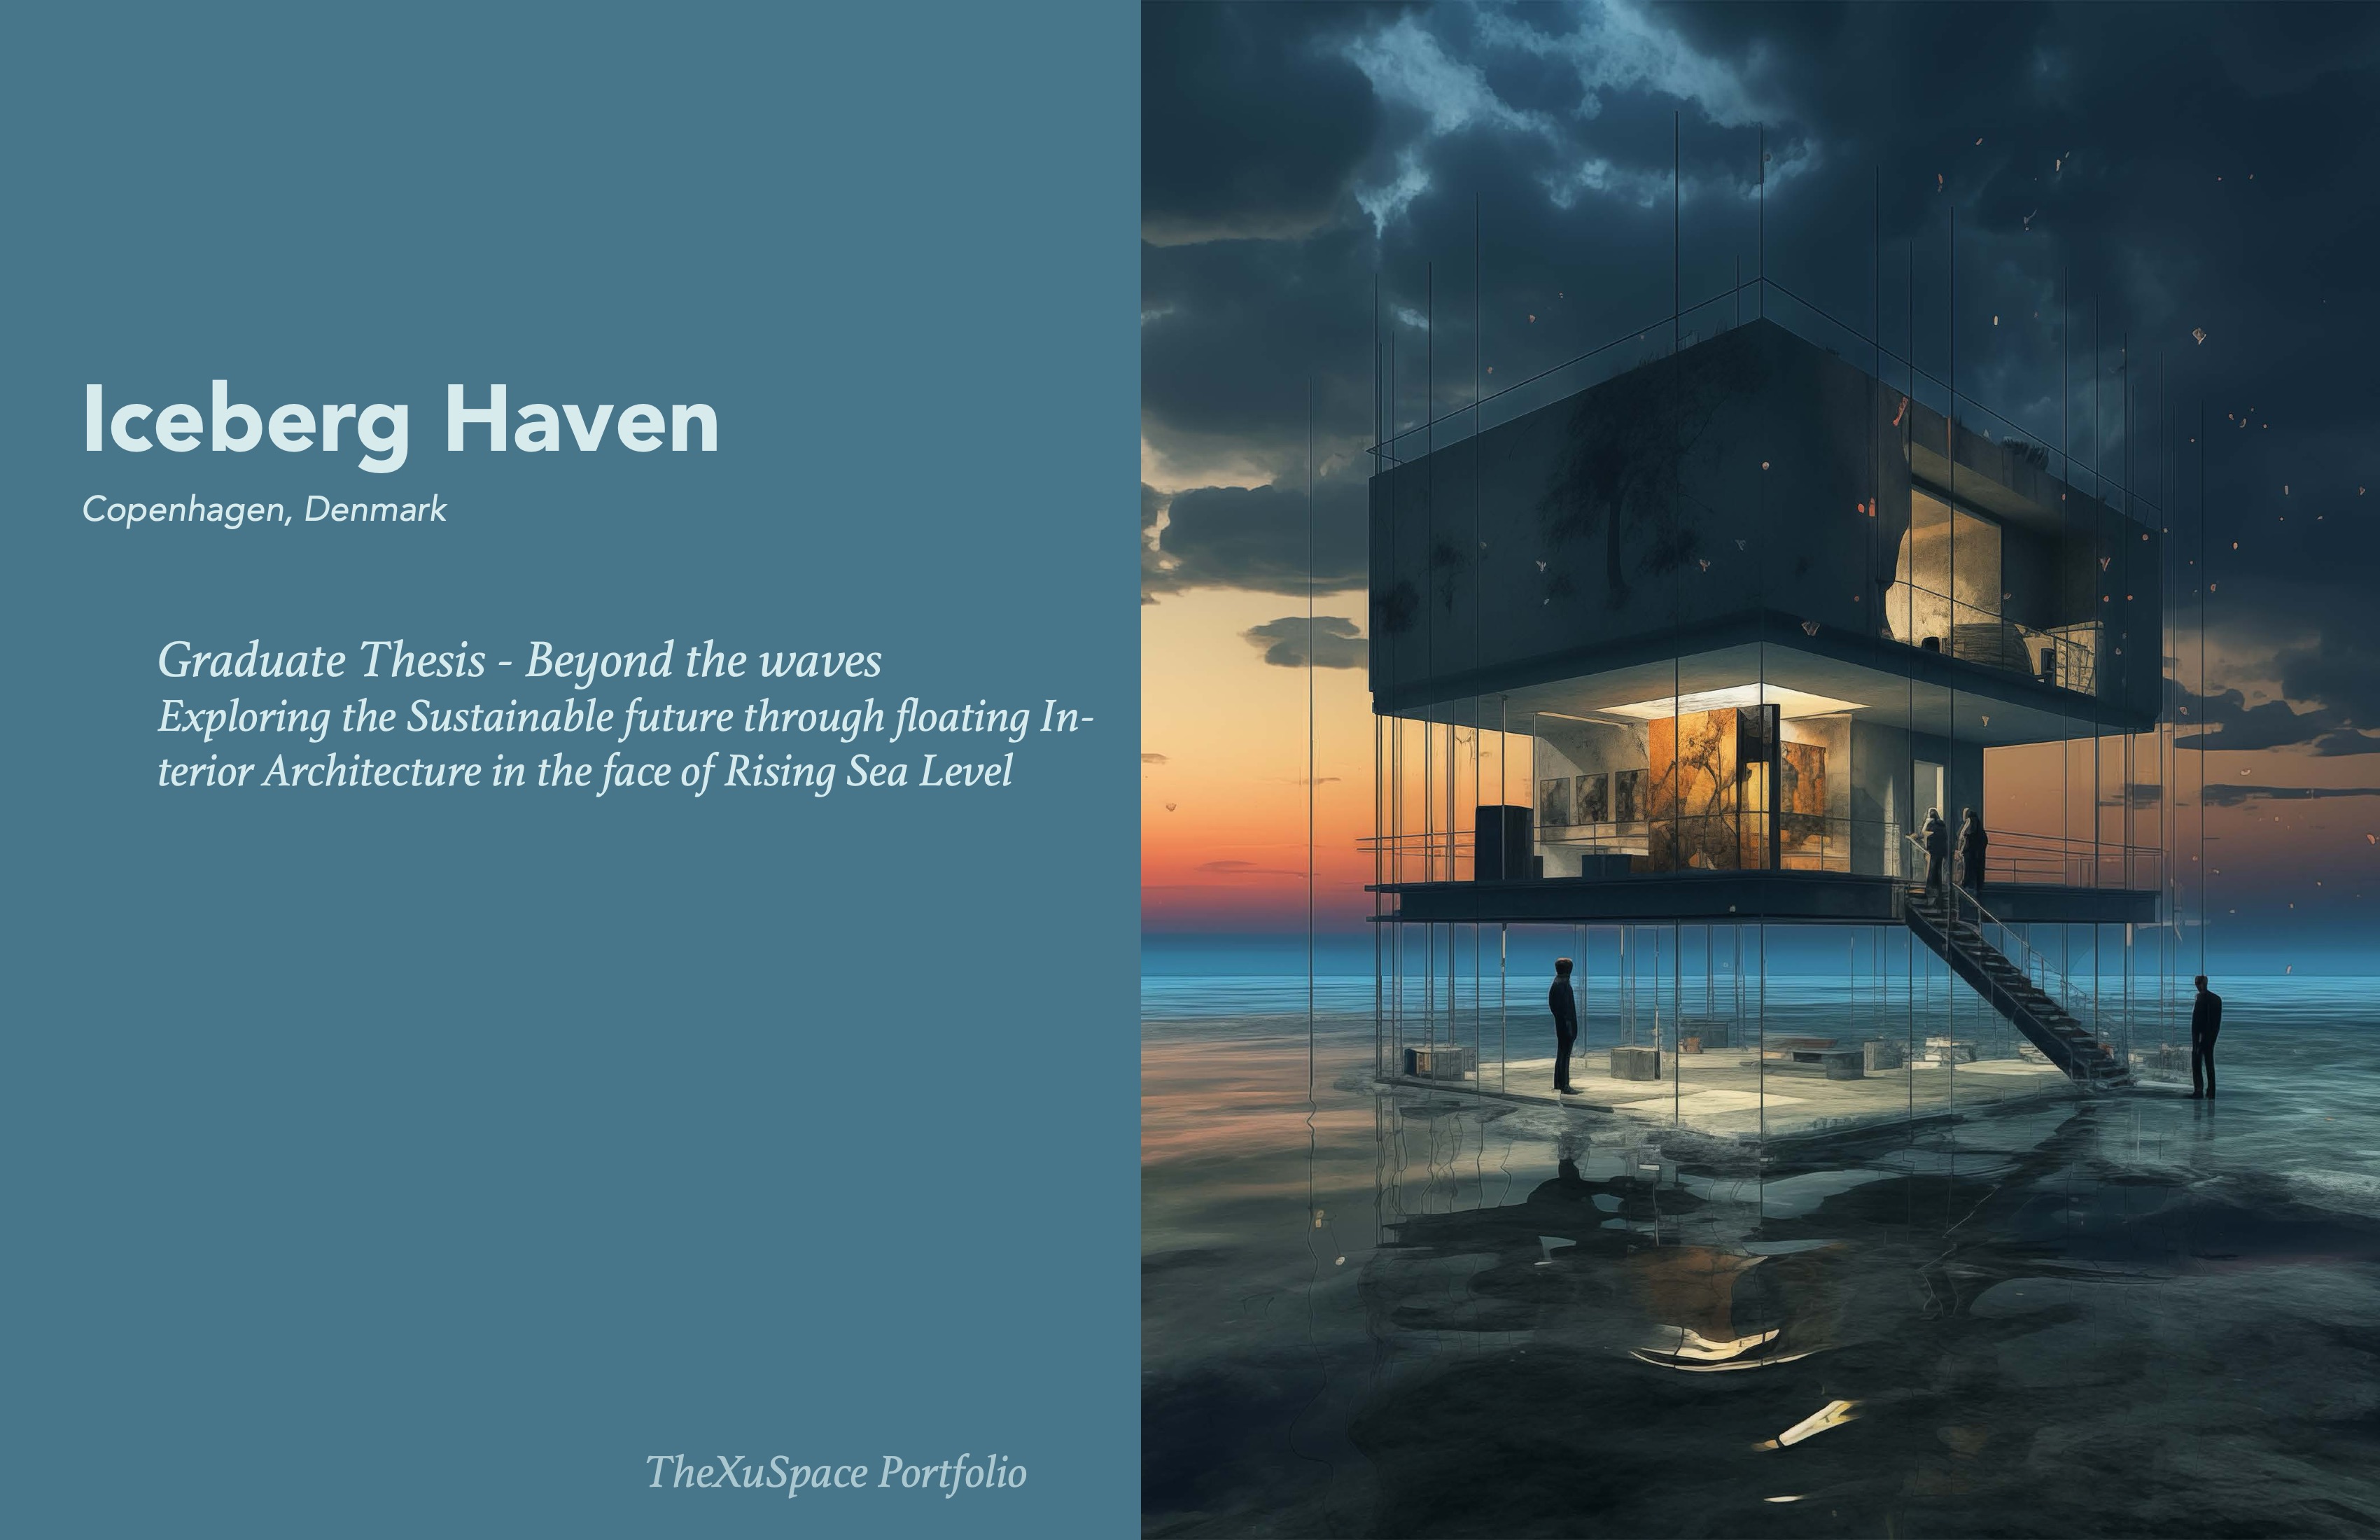
Iceberg Haven
A sustainable, adaptive design proposal for Copenhagen's central canal: a social hub of floating hostel and central units engaging locals and tourists with the city's waterways while raising awareness of rising sea levels. The centerpiece "Iceberg Staircase" begins solid at the lower floors and gradually dissolves as users ascend — a physical metaphor for a melting iceberg.
Program includes a bi-level tavern, saunas, sundeck, underwater cinema, and an underwater farm.